
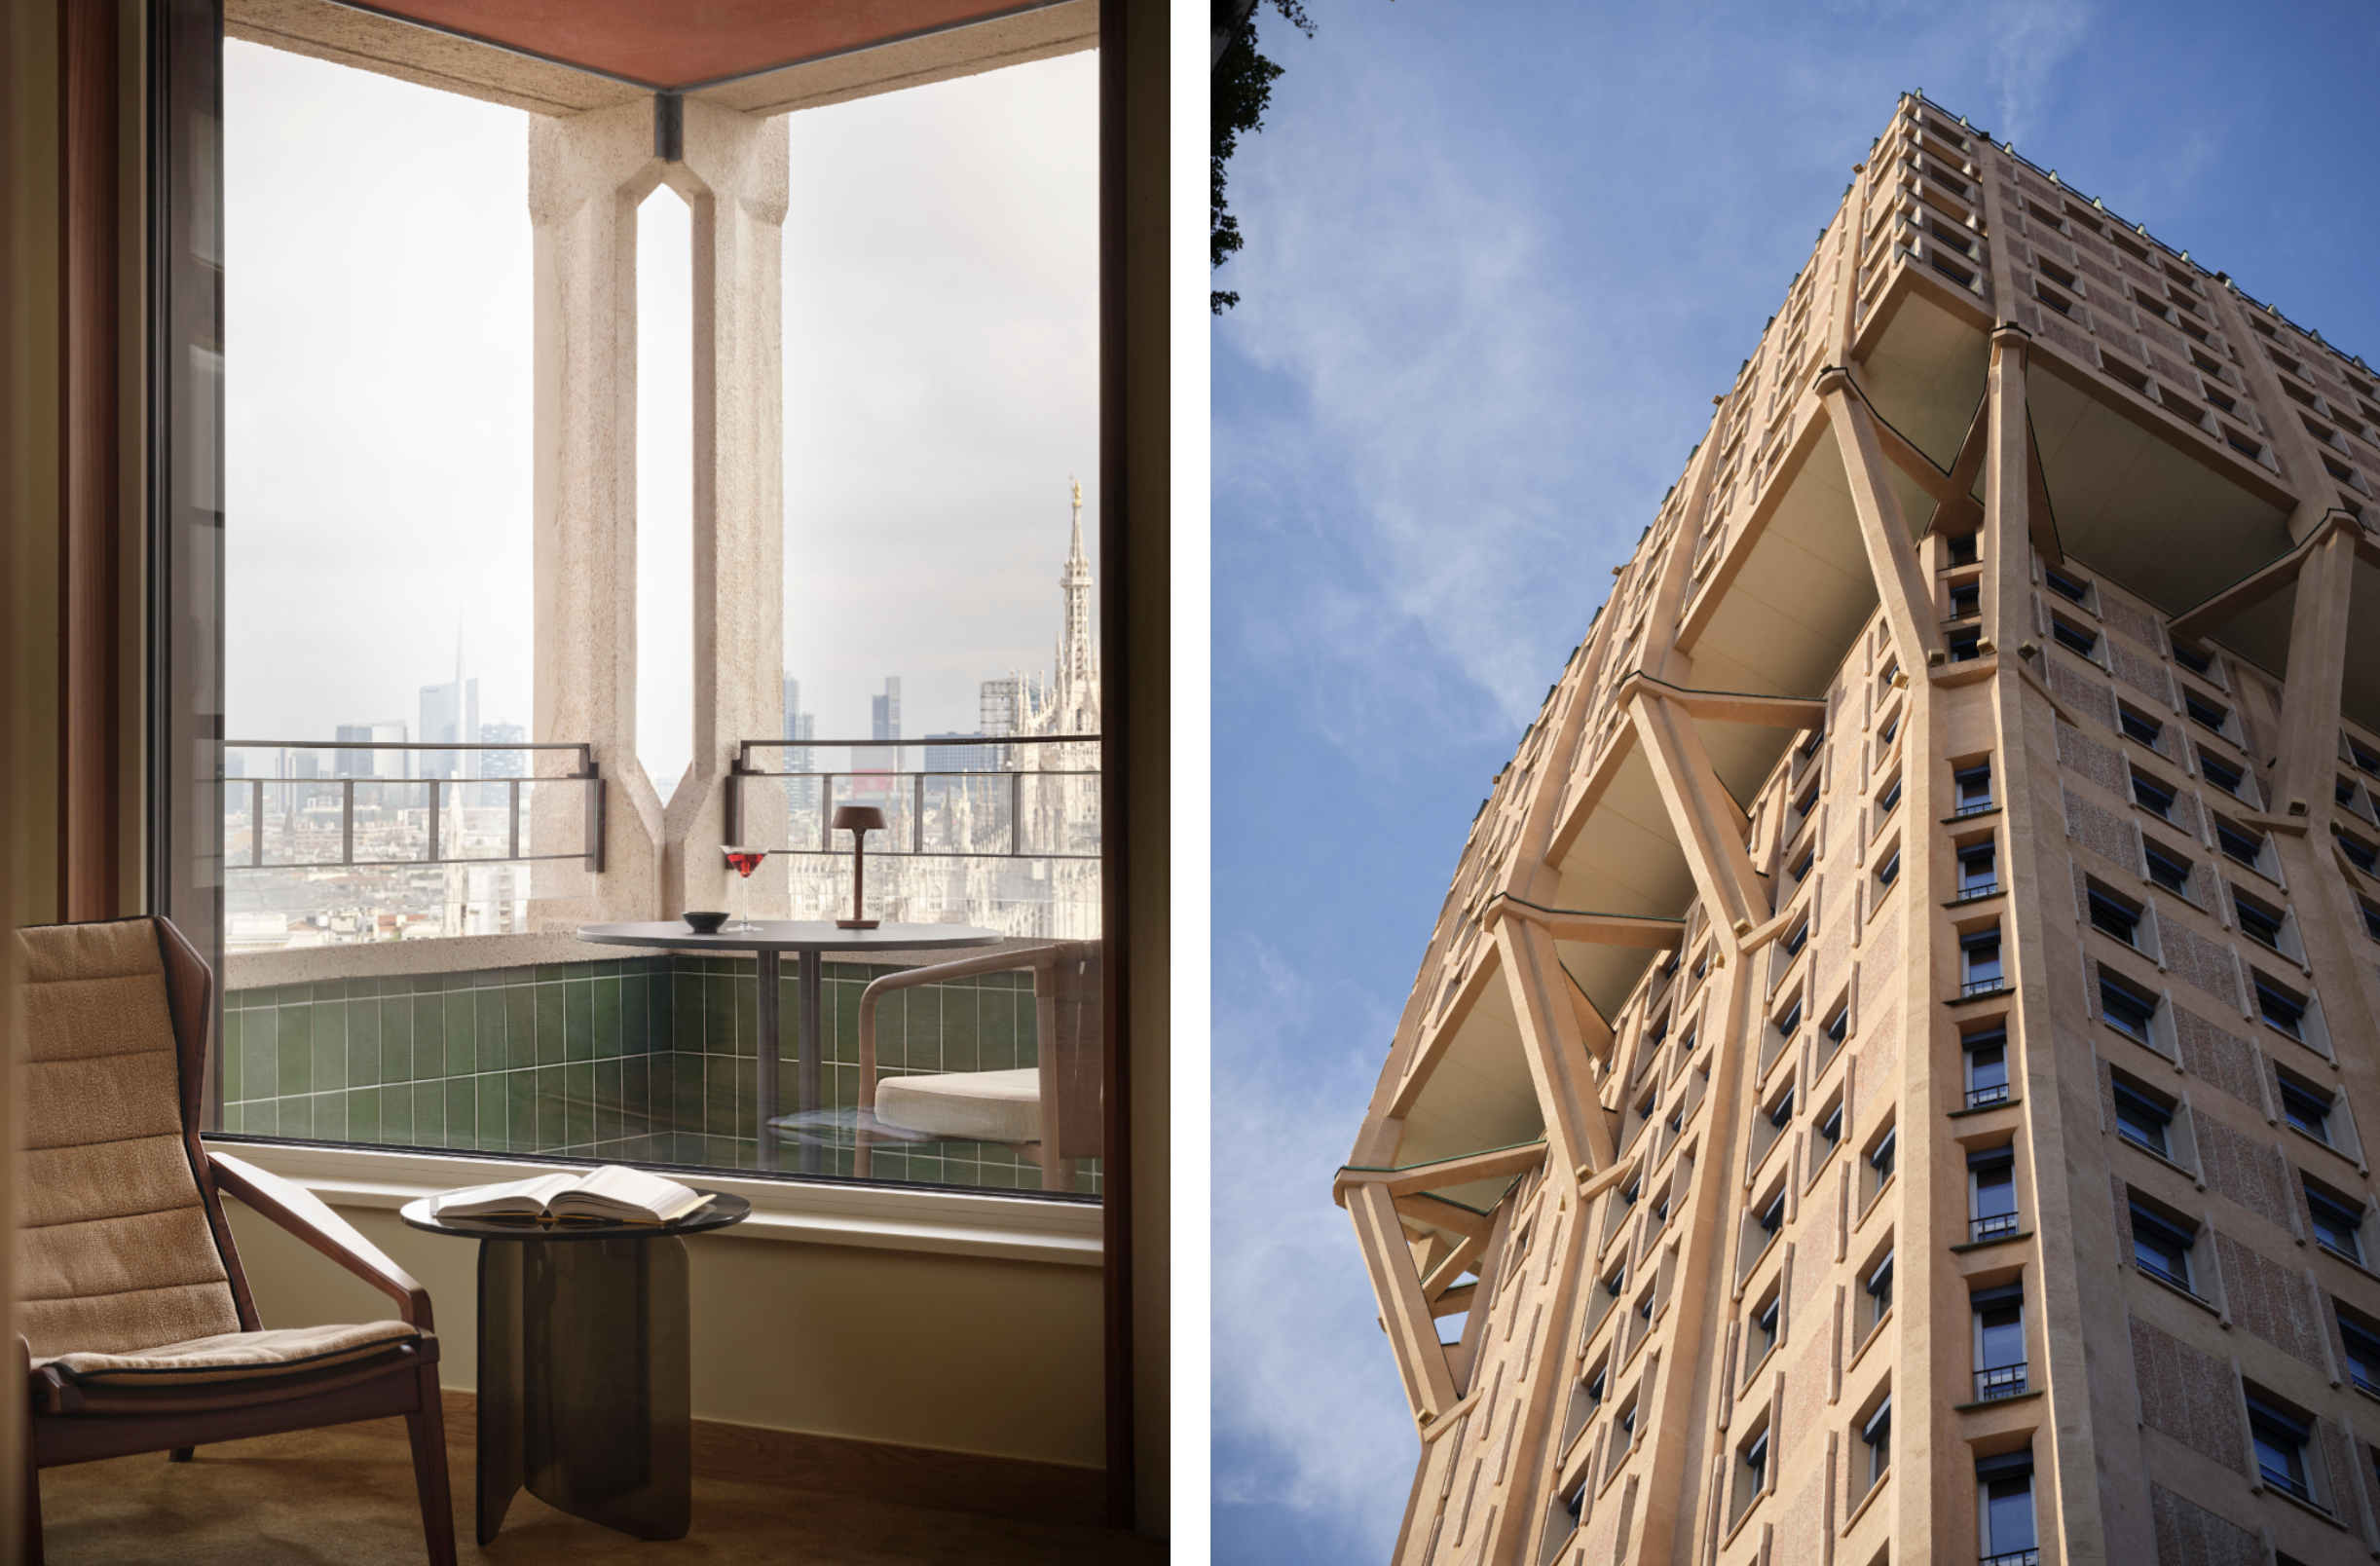
November 2, 2026 (Milan, Italy) – Matteo Thun & Partners unveil new residences crowning Torre Velasca, set to open in phases from fall 2026. The studio was appointed to design the interiors of 72 apartments on the building's upper floors, offering exceptional views over Milan. The project comprises suites, two-bedroom apartments, and duplex penthouses for short- and long-term stays, introducing a vision of contemporary living to the Brutalist icon.
Respect for the building’s architectural heritage and protected status informs every aspect of the intervention. Original tiles in the bathrooms and kitchens, along with the doors, window frames, and loggias, are preserved, while new elements that take their cues from Torre Velasca’s materials and color palette are introduced.
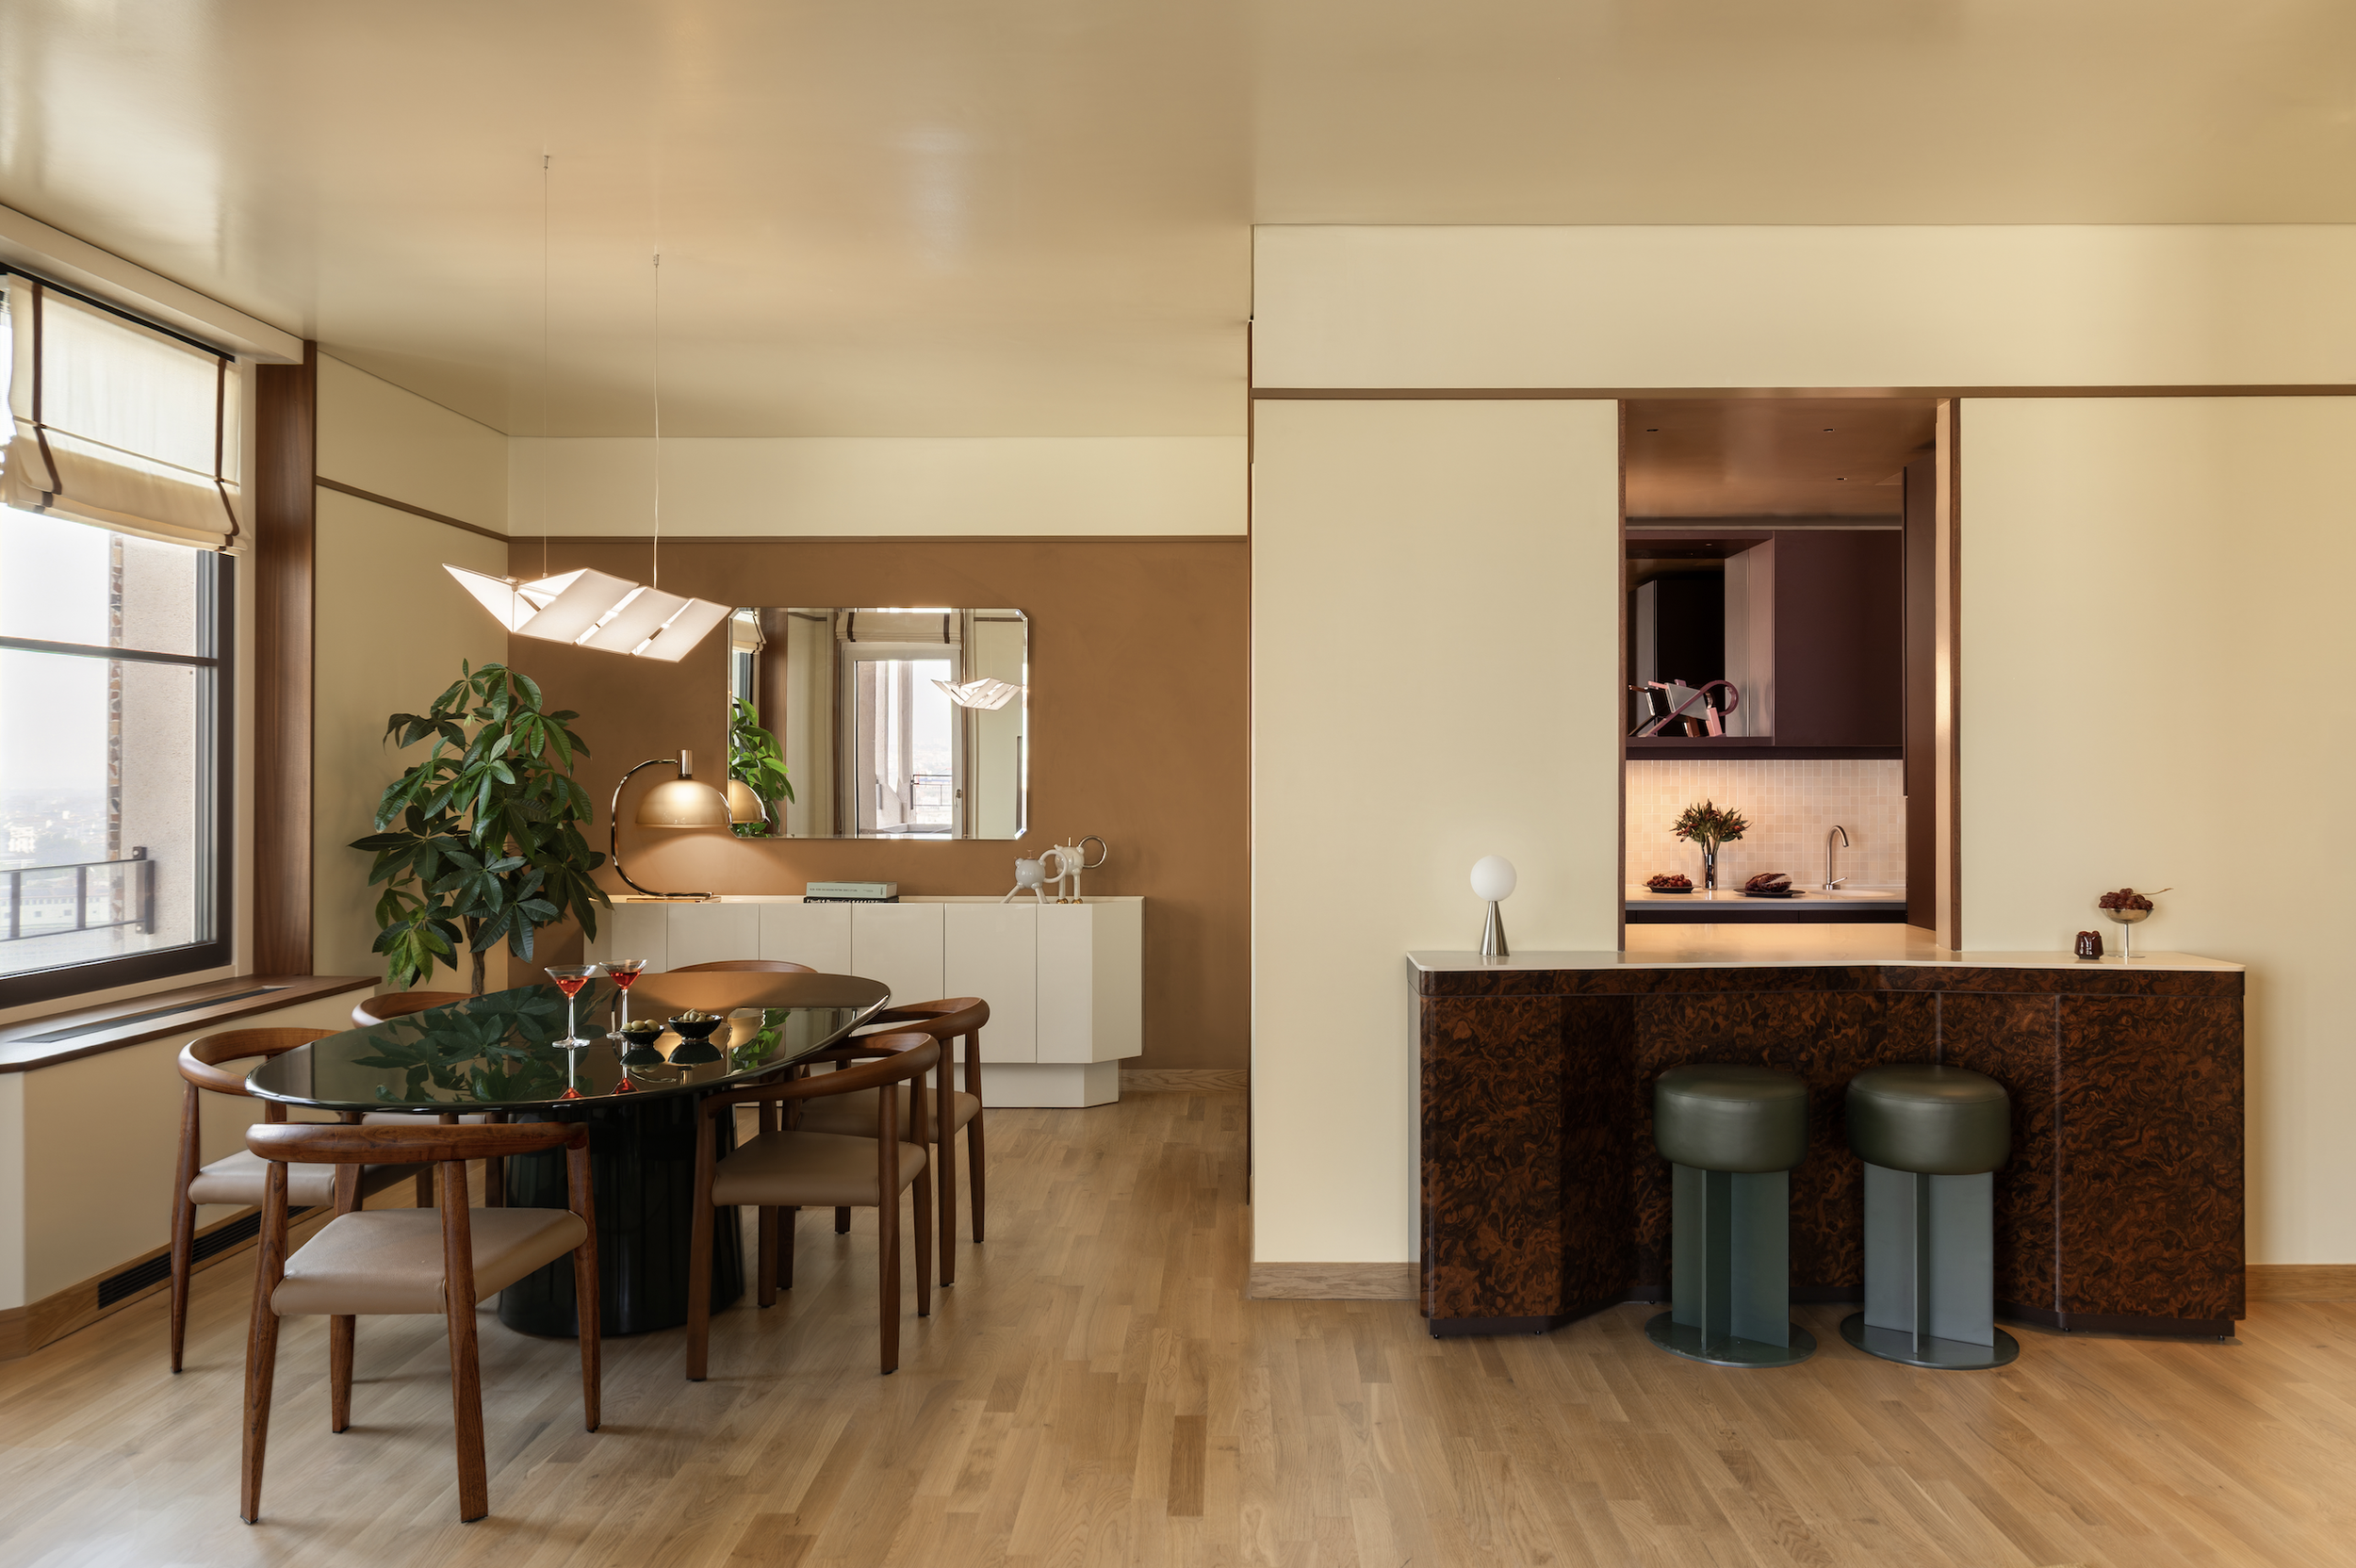
The true privilege of the residences is their location and stunning views over Milan. Working within the constraints of low ceilings and compact rooms, glossy finishes were used to reflect light and enhance the sense of spaciousness, and layouts were adapted to accommodate larger shower enclosures and generous walk-in wardrobes.
Working closely with the Ministry of Culture, the studio was able to partially remove the kitchen wall to integrate the distinctly Milanese cocktail counter, connecting the living room and kitchen. The resulting open layout creates an intimate space for social gathering, while allowing natural light to fill the kitchen.
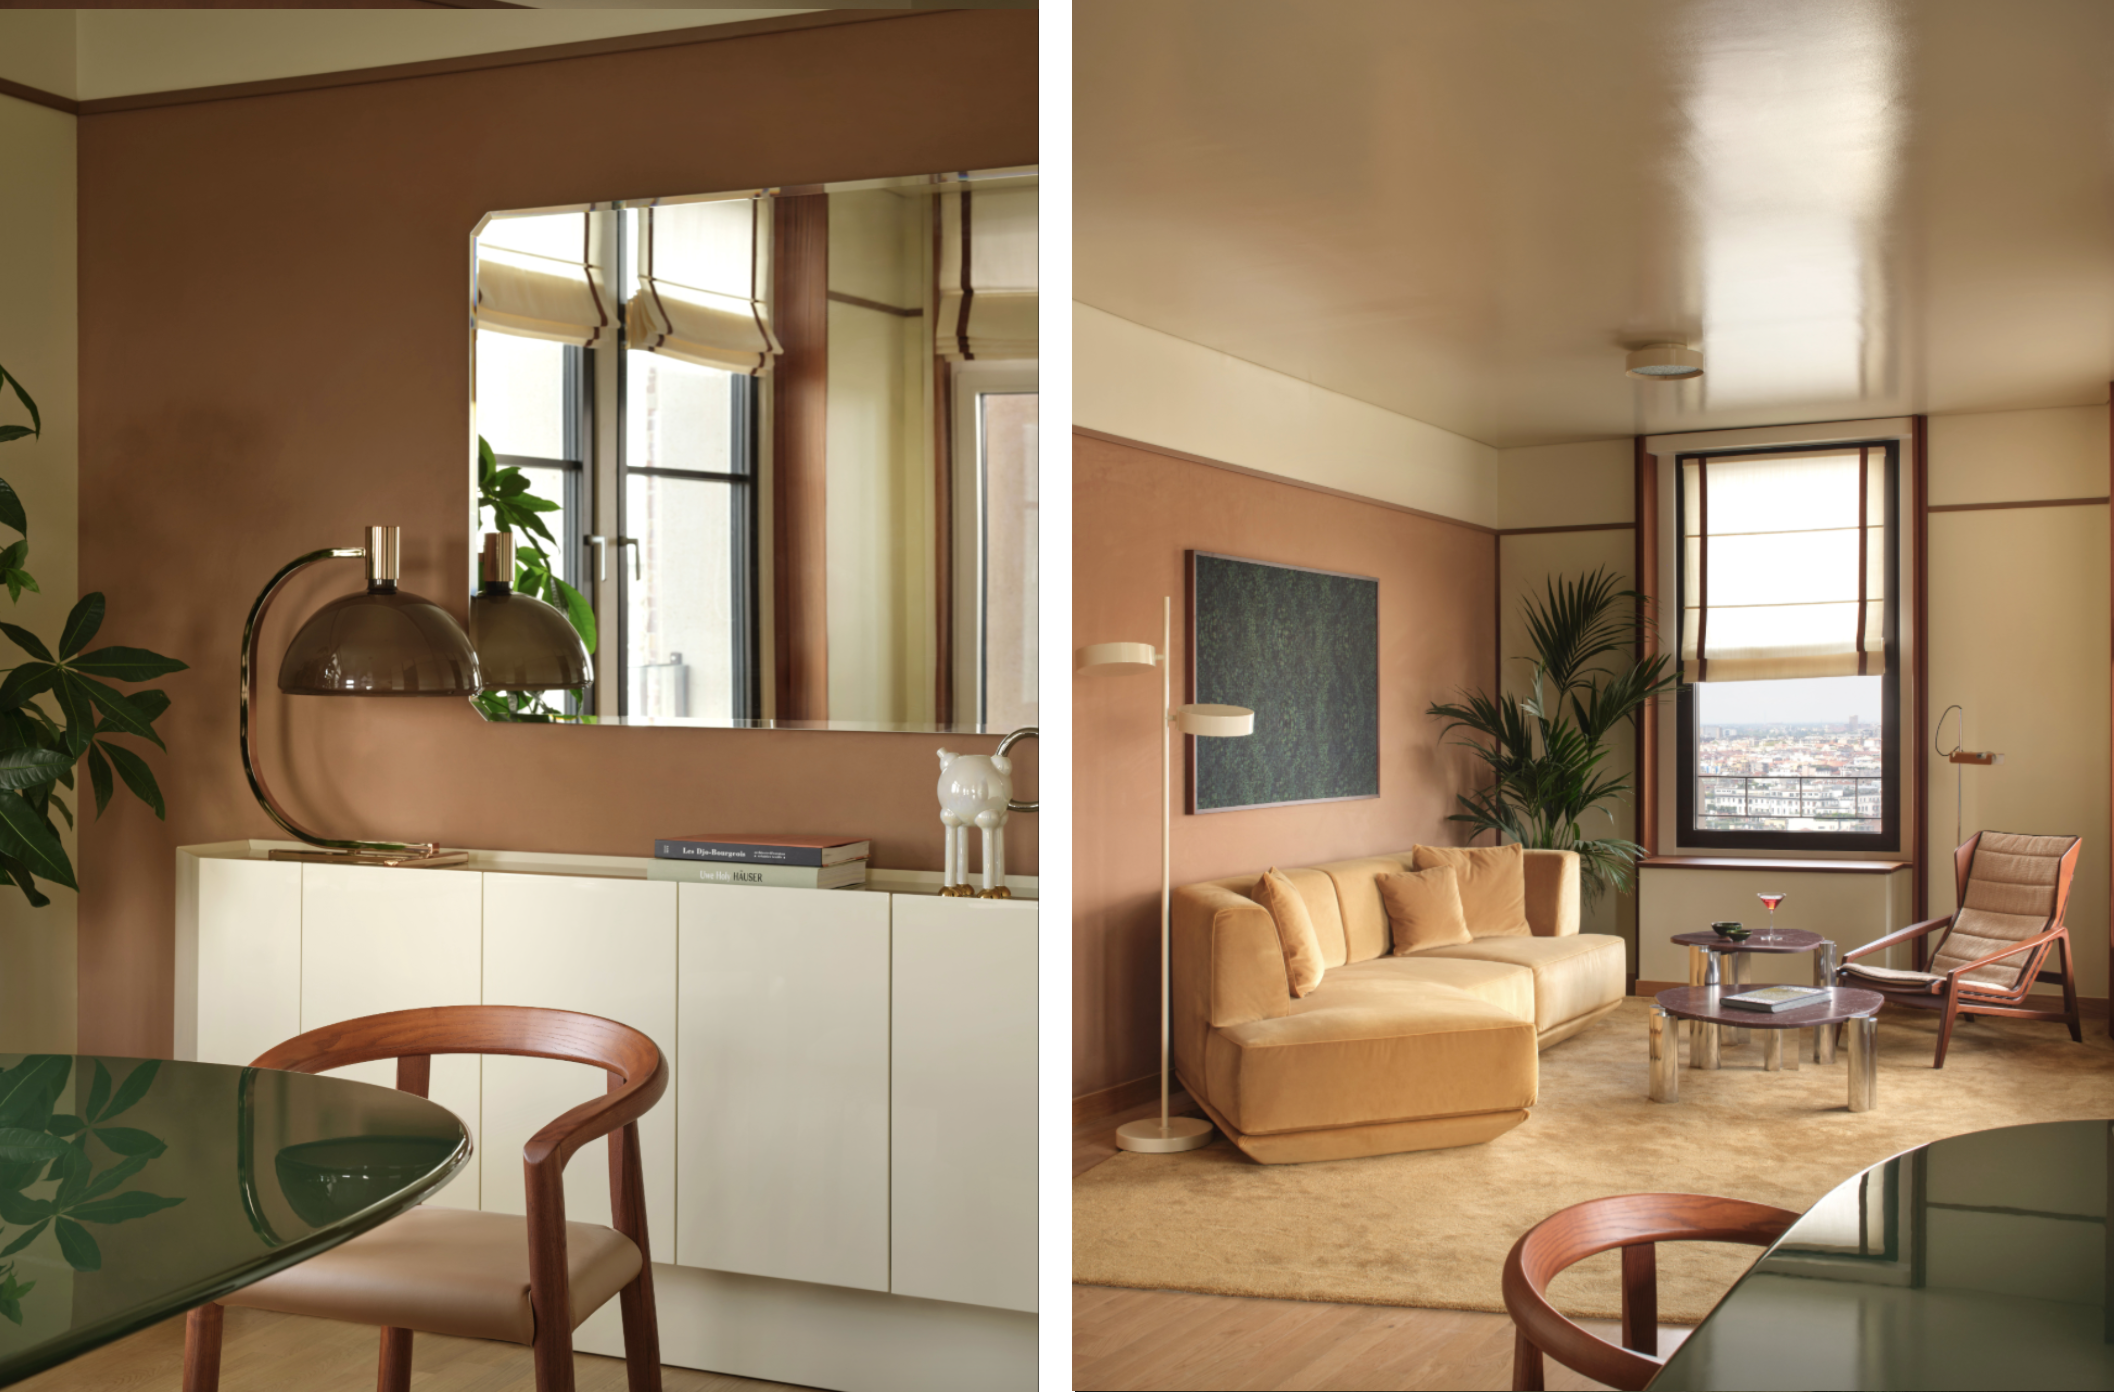
The furnishings pay tribute to Milan’s design heritage, drawing on references spanning the 1950s to the 1980s. The living rooms feature a custom-designed mustard-yellow Molteni sofa and Molteni coffee tables with exclusive material combinations developed specifically for the apartments. The collection also includes chairs and armchairs designed by Gio Ponti, Afra and Tobia Scarpa, as well as Cassina’s Utrecht chair, upholstered in blue felt with green stitching.
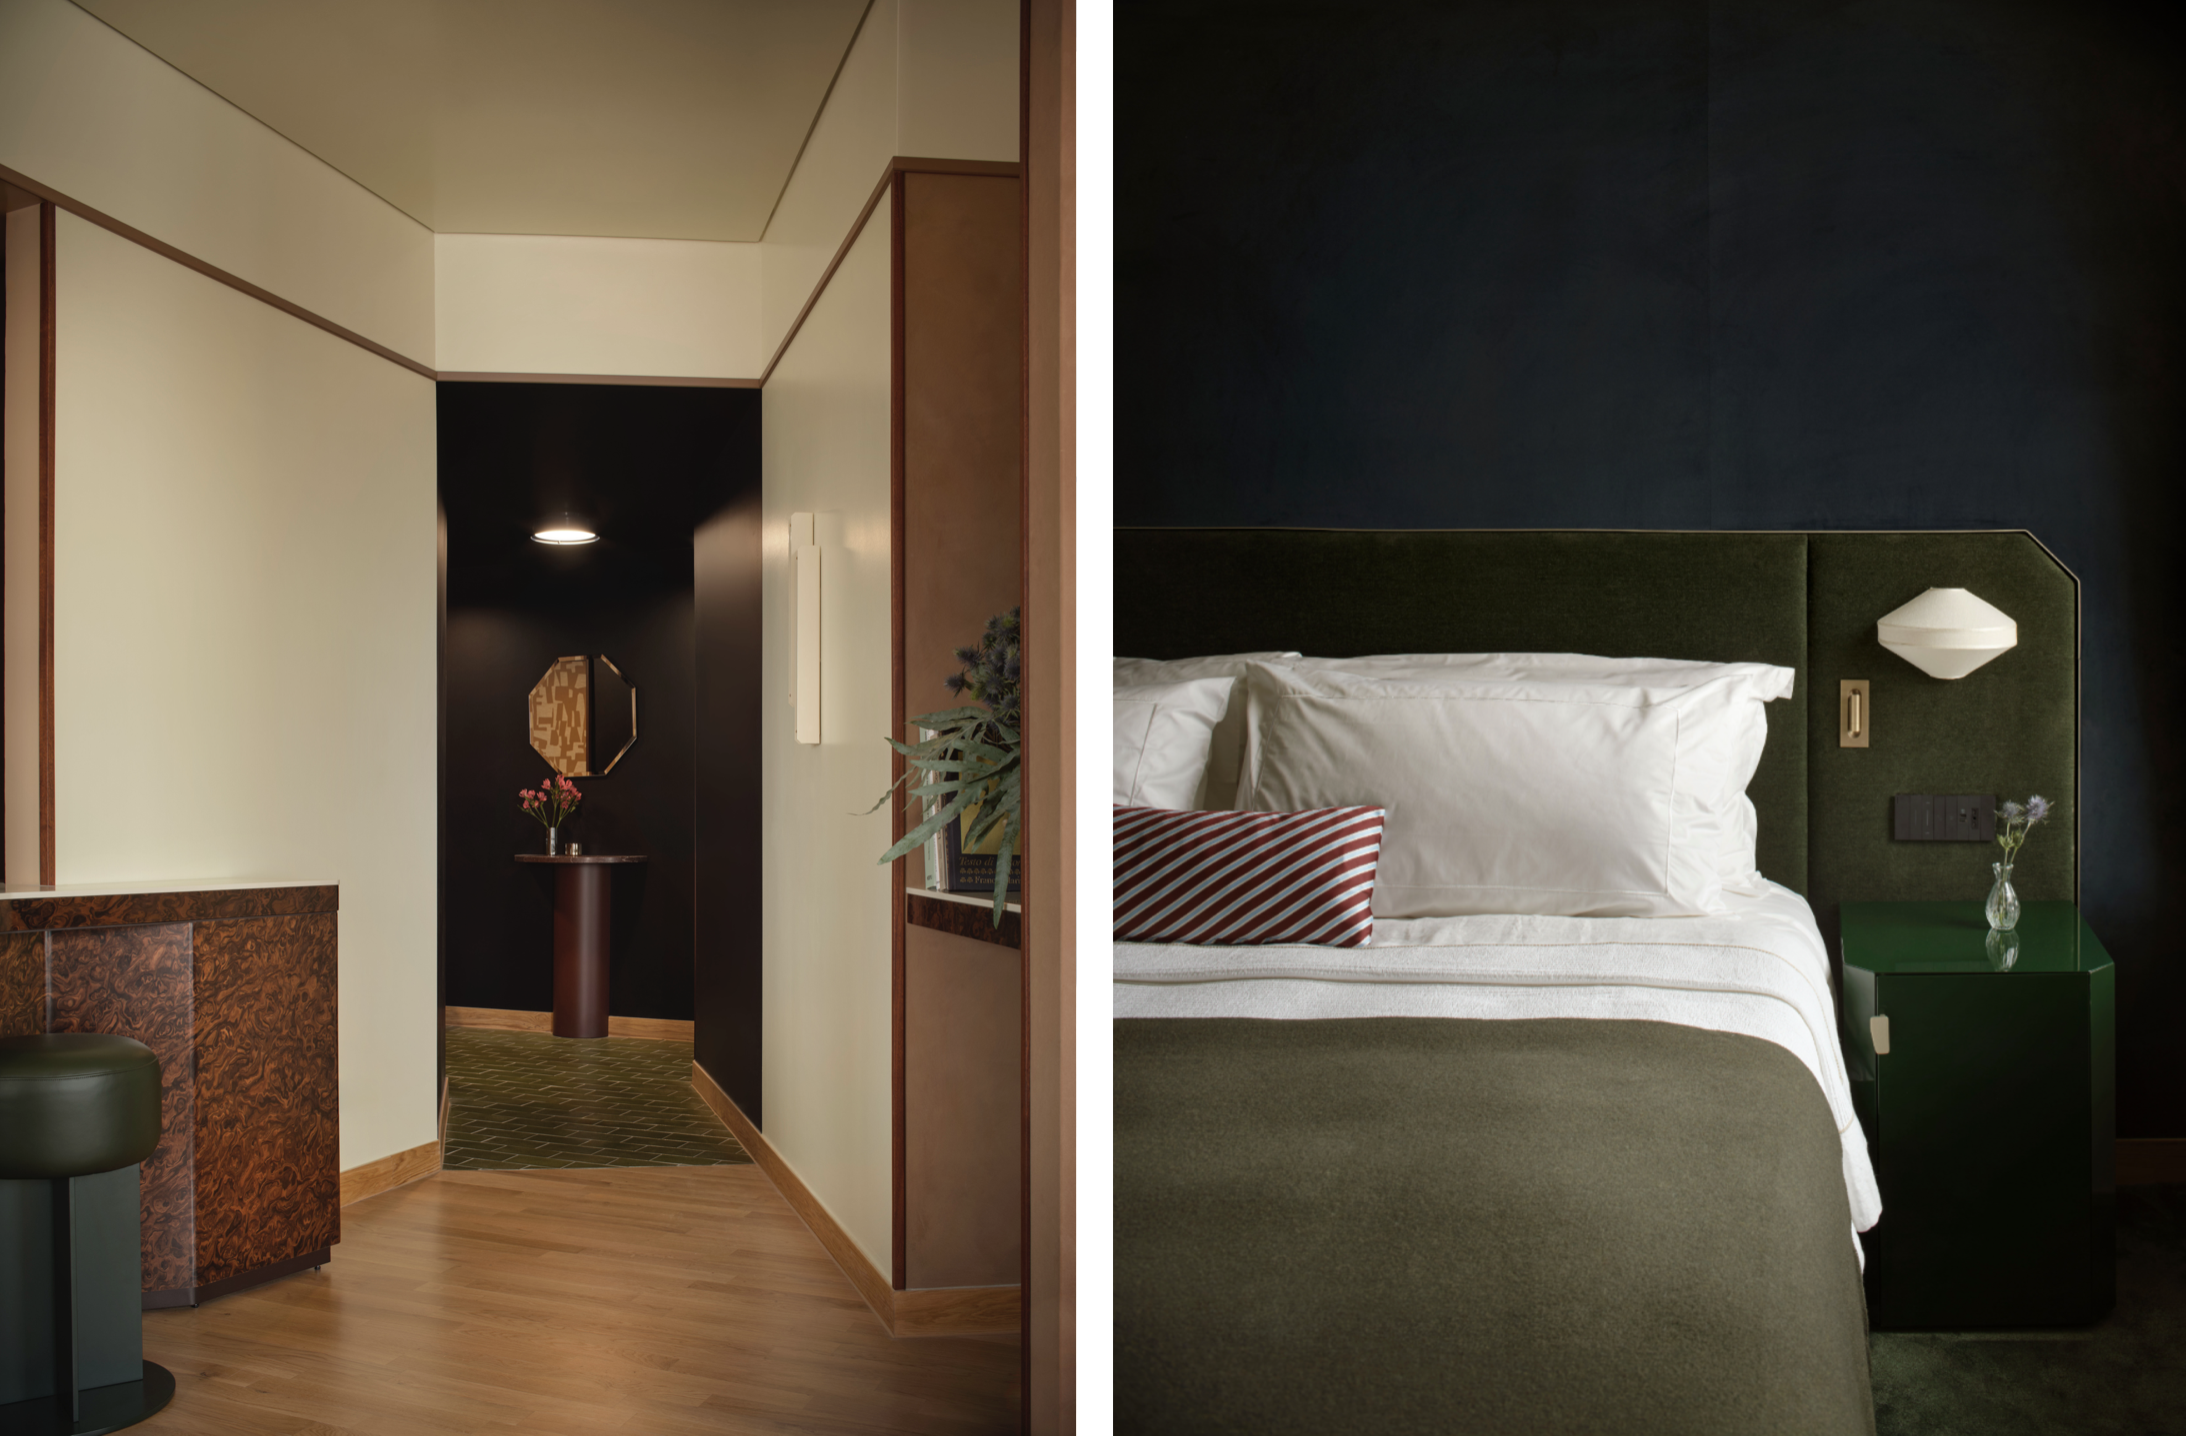
The studio collaborated with textile house Dedar for the fabrics and wallpapers, including custom-made velvet wall coverings for the living rooms in a shade inspired by the pink plaster of Torre Velasca’s façade. Oluce’s iconic lighting designs are produced exclusively in the building’s colour palette, complemented by bespoke wall lamps for the bathroom vanities. Wardrobes, headboards and bedside tables are designed by Matteo Thun & Partners and manufactured by Italian producers.
Alongside the apartments, the studio is responsible for the design of the reception, lobby, and the corridors located at the rear of the ground floor. The project extends beyond a conventional interior design commission, defined by the complexities and architectural foundation of BBPR’s vision for Torre Velasca. Matteo Thun & Partners honour the landmark’s legacy, exploring how its defining qualities can continue to shape the way we inhabit it today.
NOTES TO EDITORS
Torre Velasca Residences, spanning floors 19–26, are set to open in phases from fall 2026.
Address
Torre Velasca
Piazza Velasca, 3/5
20122
Milan, Italy
About Matteo Thun & Partners
Matteo Thun and his five partners lead his architectural and interior design studio based in Milan and Munich. Since 1984, the studio embraces a holistic and responsible design philosophy to create iconic schemes, products, and brand visions for a global clientele.
Image Credits:
Torre Velasca Residences by Matteo Thun & Partners. Courtesy Matteo Thun & Partners.
1, 2, 4, 5, 6, 7: © Alberto Strada
3: © Ester Zanus